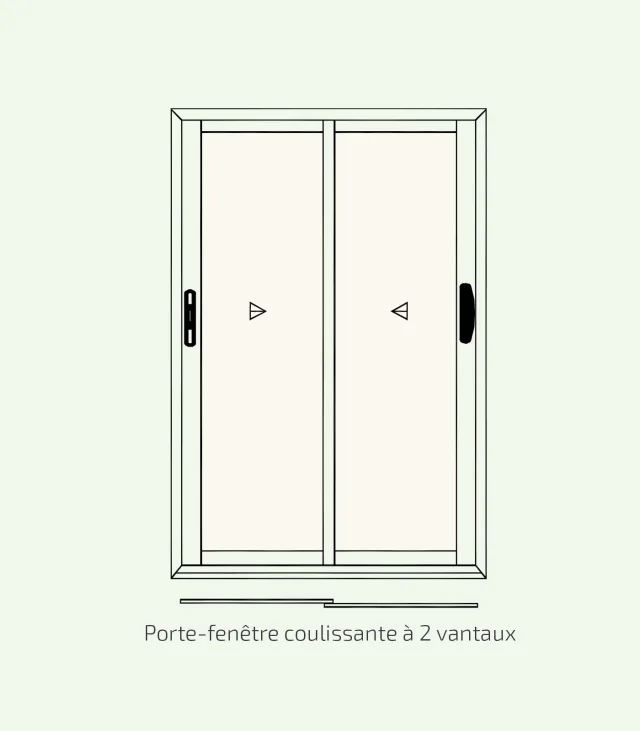
Lift-slide aluminium patio door — 2 sliding panels
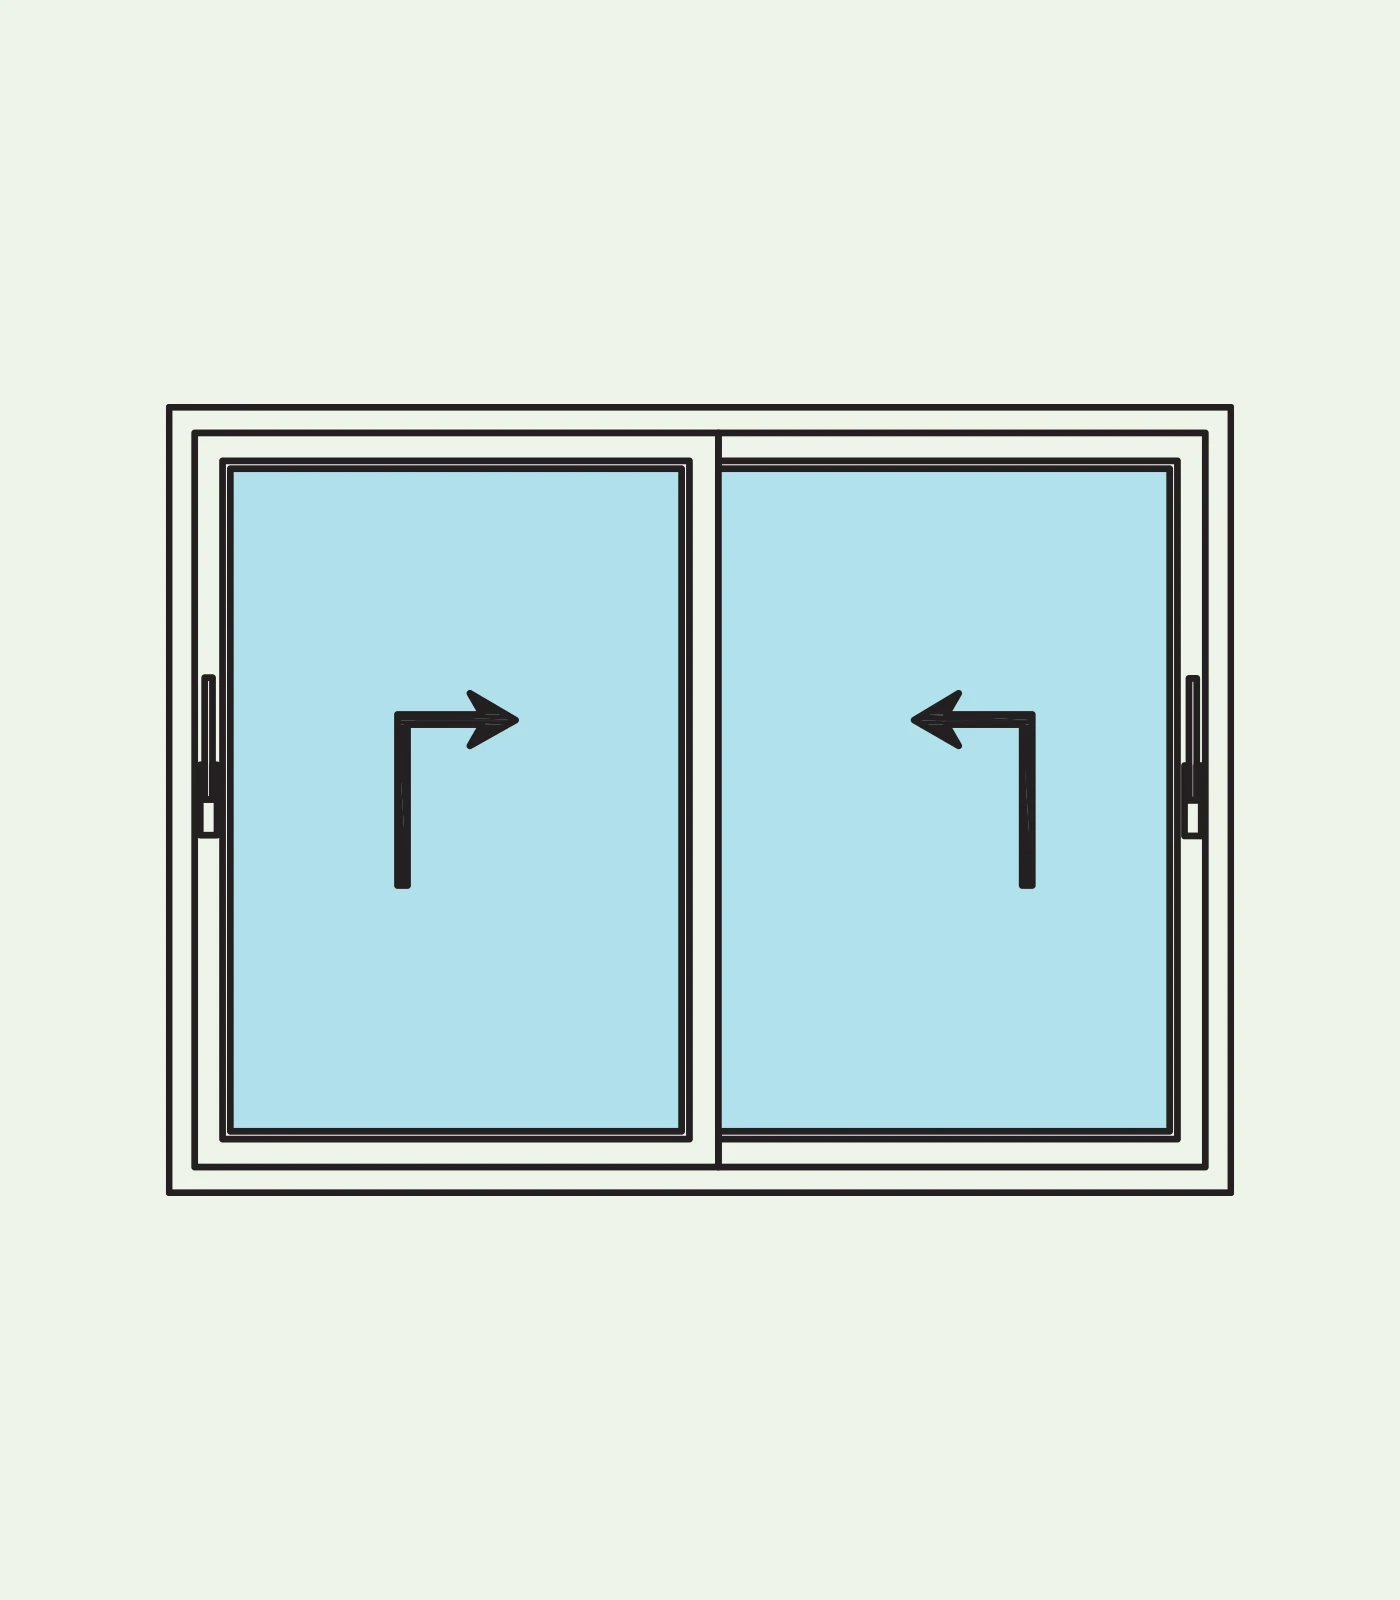
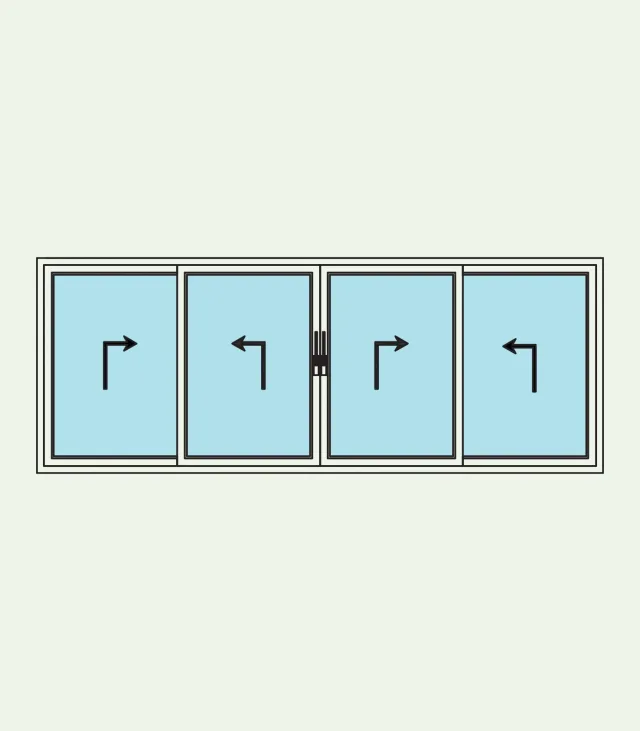
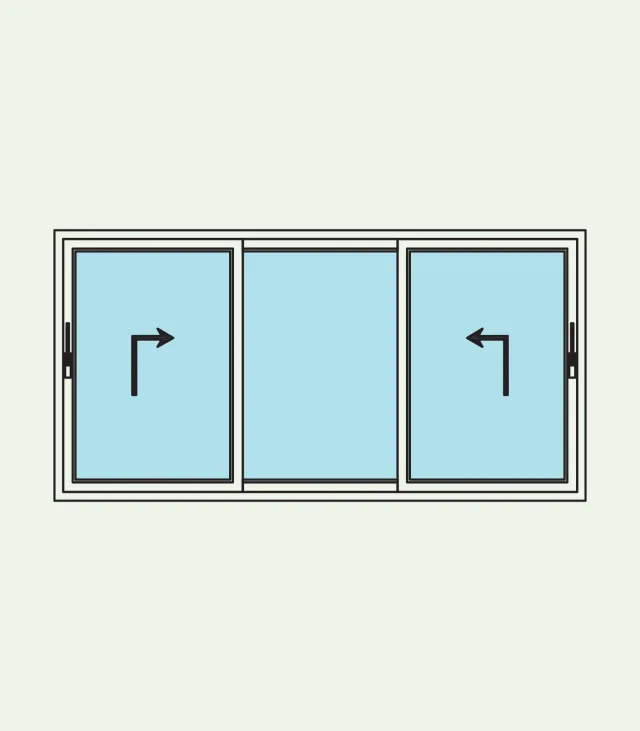
Configuration diagram; proportions and dimensions depend on the project.
At a glance
Lift-slide glazed patio door: 2 sliding panels.
- Mechanism
- Lift and slide
- Total panel count
- 2
- Sliding panels
- 2
- Frame material
- Aluminium
Price, packaging and lead time confirmed for your quantity and destination.
View my selection and send the enquiry ↗The product in detail
All 2 panels in this layout are movable. The lift-slide mechanism releases the moving panel before it travels horizontally along the tracks.
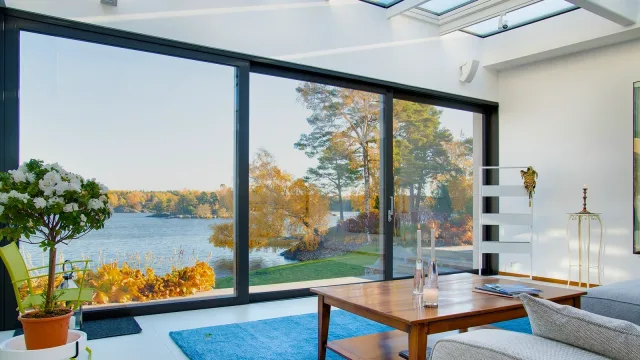
The configuration is intended for wide openings onto a terrace or garden. Panel arrangement should be considered together with the required clear opening and circulation direction.
The range uses a flat aluminium threshold. Its actual height, drainage, glazing, sash weight and size limits must be confirmed during sizing; include a dimensioned drawing and finished floor level.
Applications
- Terraces
- Gardens
- Large residential openings
For a tailored quotation
Send opening dimensions, quantities, handing, finish and destination country to define the configuration for quotation.
Contact our team ↗Specifications
| Mechanism | Lift and slide |
|---|---|
| Total panel count | 2 |
| Sliding panels | 2 |
| Frame material | Aluminium |
| Threshold | Flat aluminium; installation detail to be defined |
| Manufacture | Made to measure |